SPECIFICATIONS
Advantage: Fast Install
After-sale Service: Online technical support
Brand Name: NONE
Color: Customized Color
Design Style: Postmodern
Feature: Breathable
Function: Outdoor Camping Bedroom
High-concerned chemical: none
Keyword: Luxury Prefabricated Houses
Origin: Mainland China
Product Type: container house
Product name: Space Capsule Hotel
Shape: Rectangle
Style: Modern Simple
Thickness: Standard
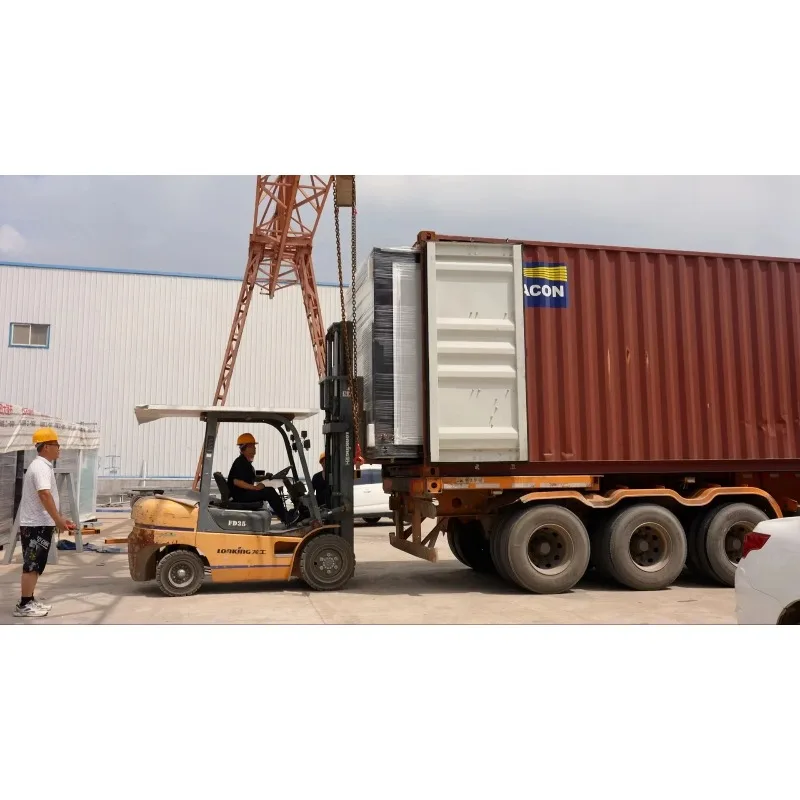
Transport and load: Container Shipment
Type: Capsule house
Use: Hotel
Warranty: 5 years
Waterproof: Waterproof Performance
a: tiny home
brand: yugong
color: Prefabricated house
d: tiny house
g: Folding container house
k: Prefabricated house
m: prefab expandable house
name: Customized
o: modular house
t: Prefeb T house
v: Container House
y: Expandable container house
This is the customized product. and the price shown is not the final price. We can customize the color, configuration, model, appearance, logo, engine, and powertrain. The most important thing is that you need to communicate with our customer service to confirm the product parameters. Specific pricing varies depending on the country and custom requirements, please contact customer service. Orders not confirmed by customer service will not be shipped.
Please Note:
Because the product is customized product, we will tell you final price after getting your exact requirements.
The price on website is the deposit not the full price, and all the products on our website are not free transport prices.
The final price of transportation should be constrained according to the actual cost, please confirm with us before you place your order.
Follow the shop and enjoy exclusive discounts for our fan members!
24-HOUR ONLINE SERVICE:
Dana: +86 183 3717 5537 (whatsapp or wechat)
Email : sales18yugong@yg797.com 
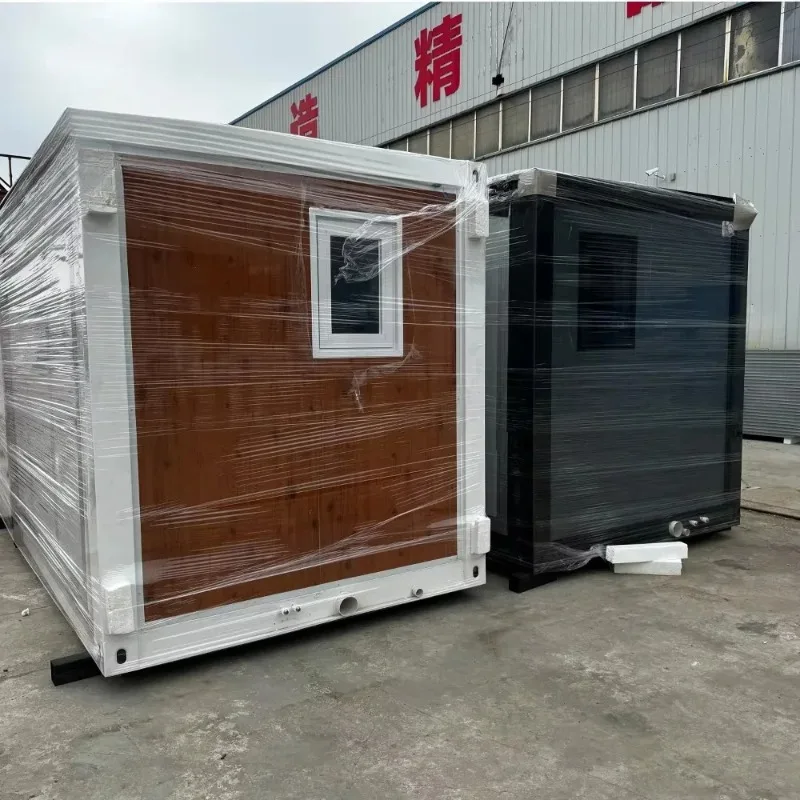
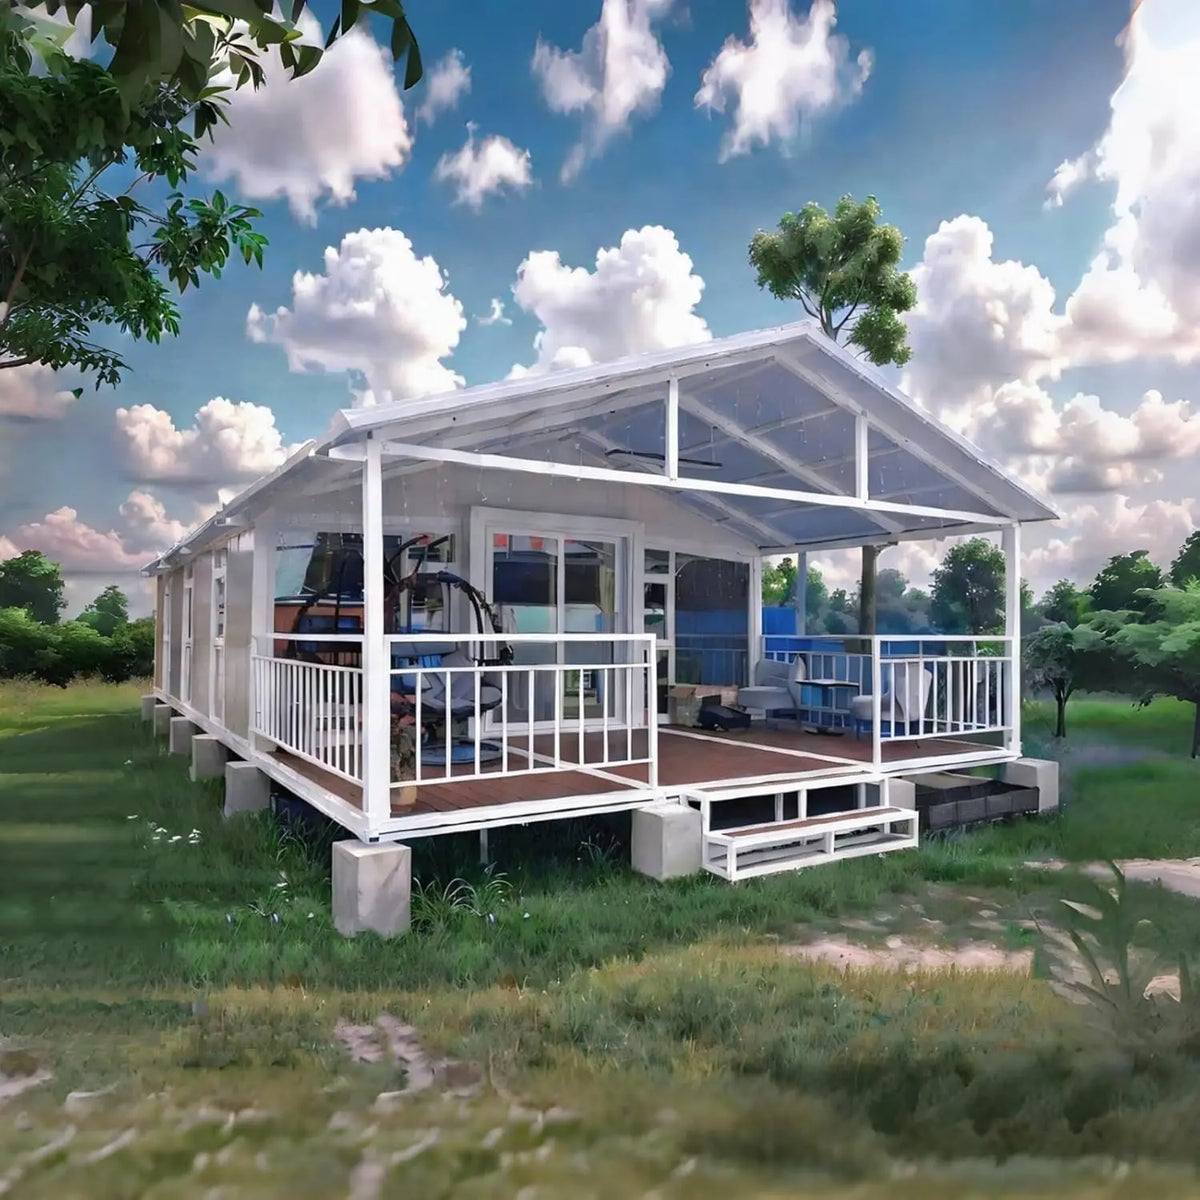
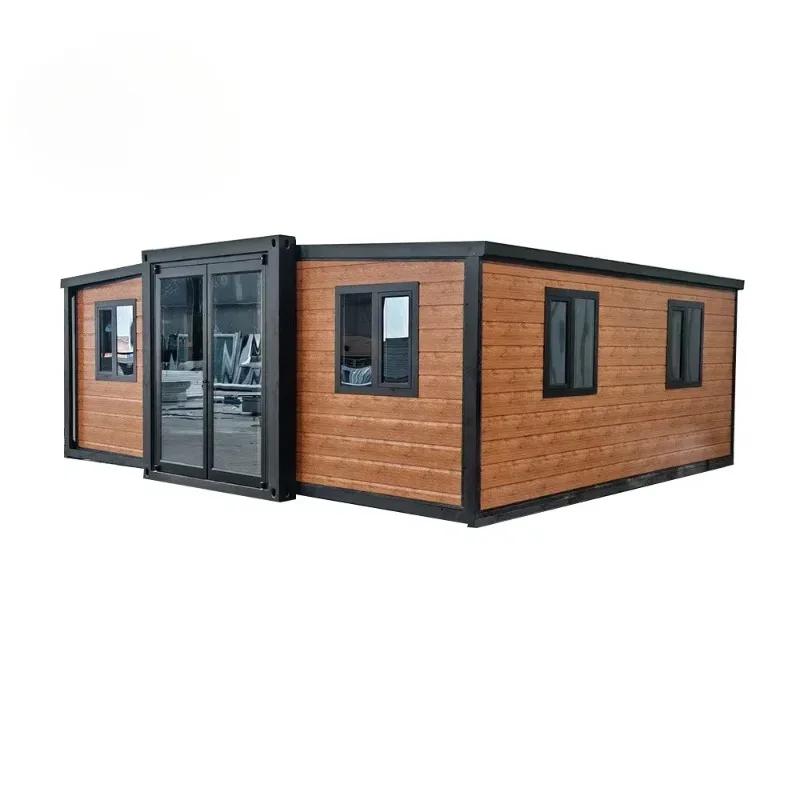
Folding Prefab Tiny Home 20ft Mobile Tiny House for Sale,
Prefabricated Foldable Container House 2 Bedrooms 1 Bathroom 1 Kitchen with Cabinets,
Portable Container House to Live in for Adults
|
Product Name
|
Fast Build Foldable Prefab Villa Waterproof Expandable Container House Insulated Prefabricated Folding Mobile Portable Home
|
|
20FT Size
|
Open Size:5900*6320*2480mm.Folded Size:5900*2240*2480mm.Total Area 36.54(m2)
|
|
Main Material
|
Galvanized Frame Is Integrally Welded ,Sprayed With Plastic
|
|
Weight
|
20FT≈2.5 tons/40FT≈5 tons
|
|
Roof
|
70mm Fireproof Flame Retardant Eps Insulation Sandwich Panel
|
|
Suspended Ceiling
|
T0.25mm Type-200 Ceiling Plate
|
|
Side And Front Rear Wall Panels
|
70mm Fireproof Flame Retardant Eps Insulation Sandwich Panel
|
|
The Internal Partition
|
50mm Fireproof Flame Retardant Eps Insulation Sandwich Panel
|
|
Floor
|
2mm Pvc Floor Leather+18mm Glass Magnesium Board
|
Color,material, version, thickness, etc. can be customized according to customer needs.
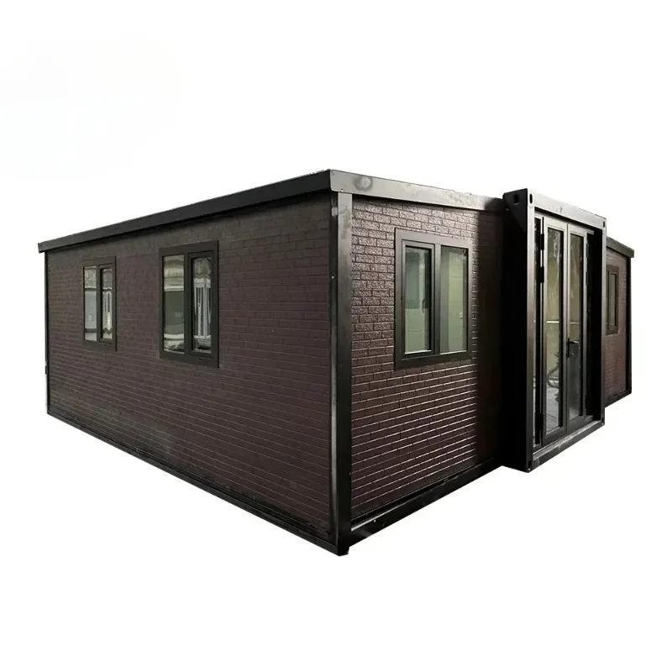
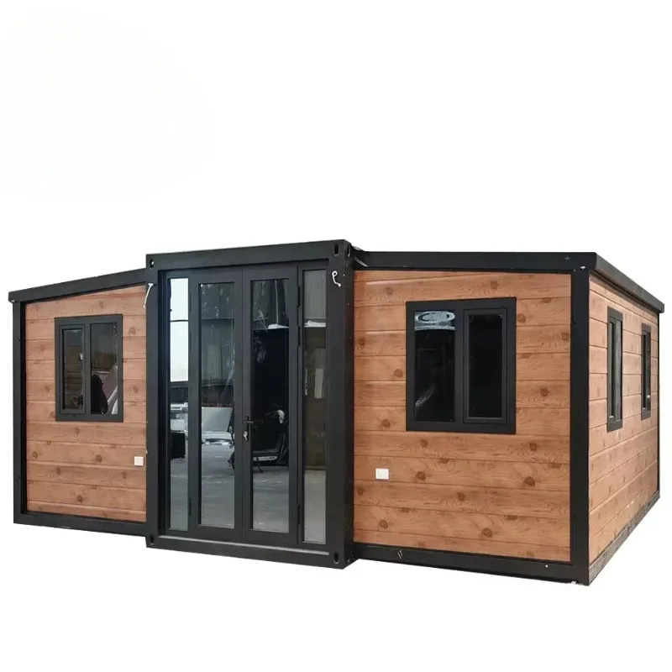
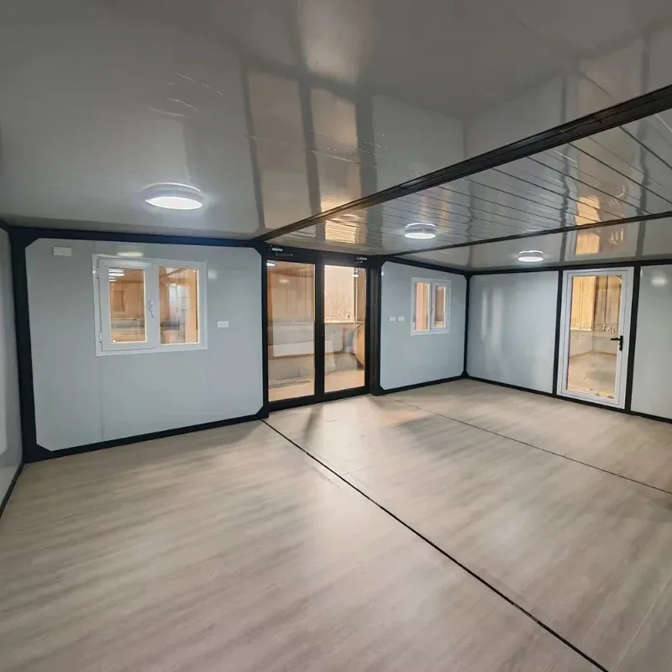
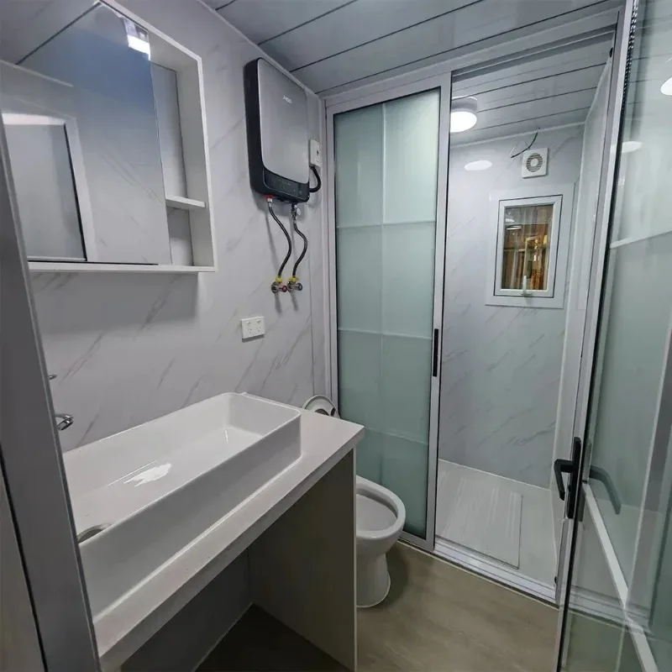
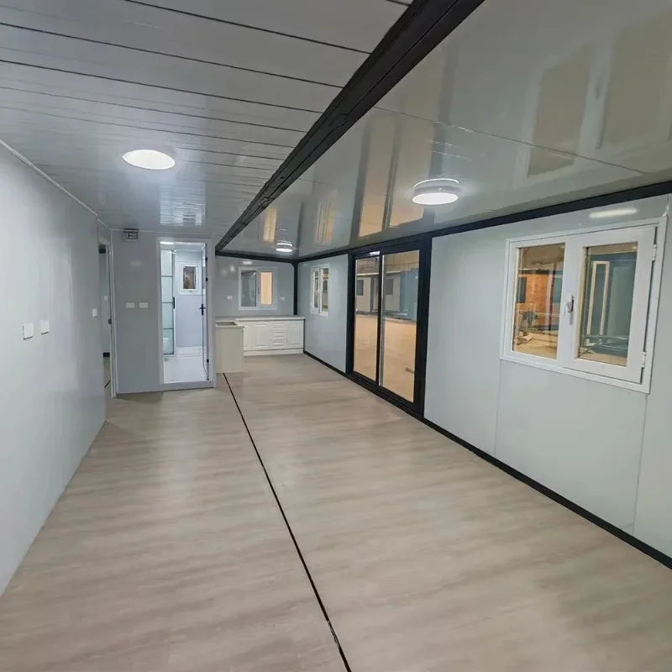
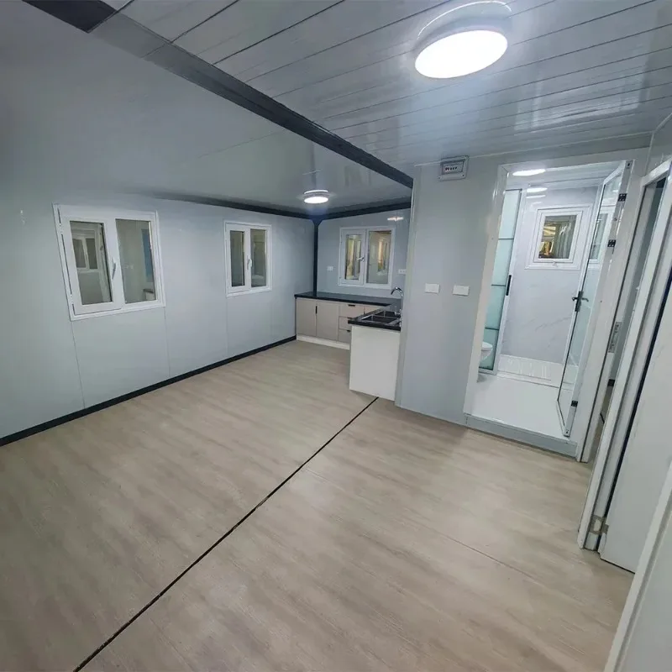
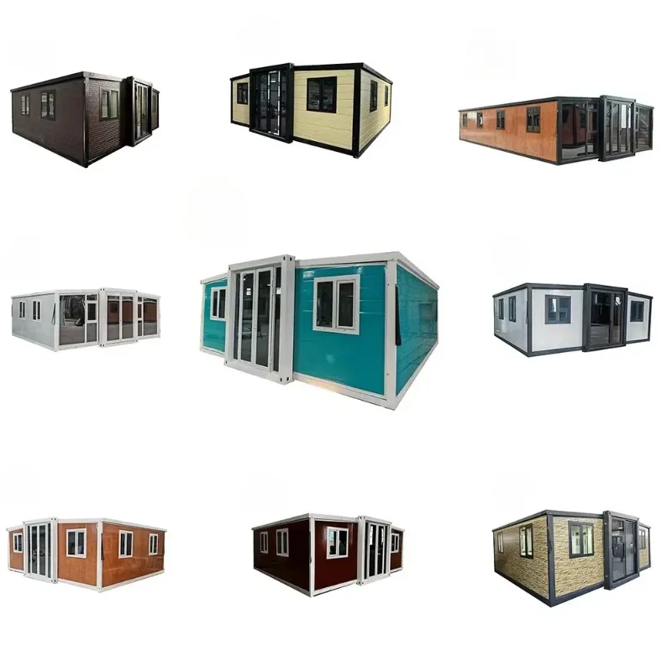
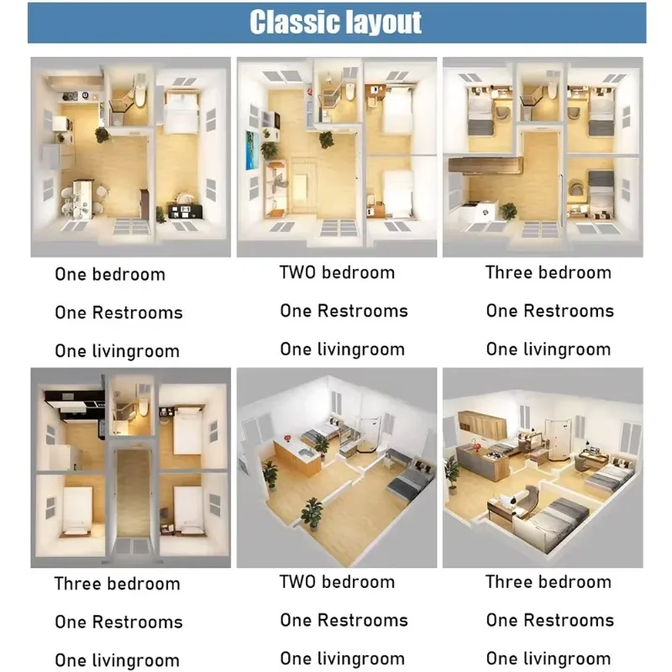
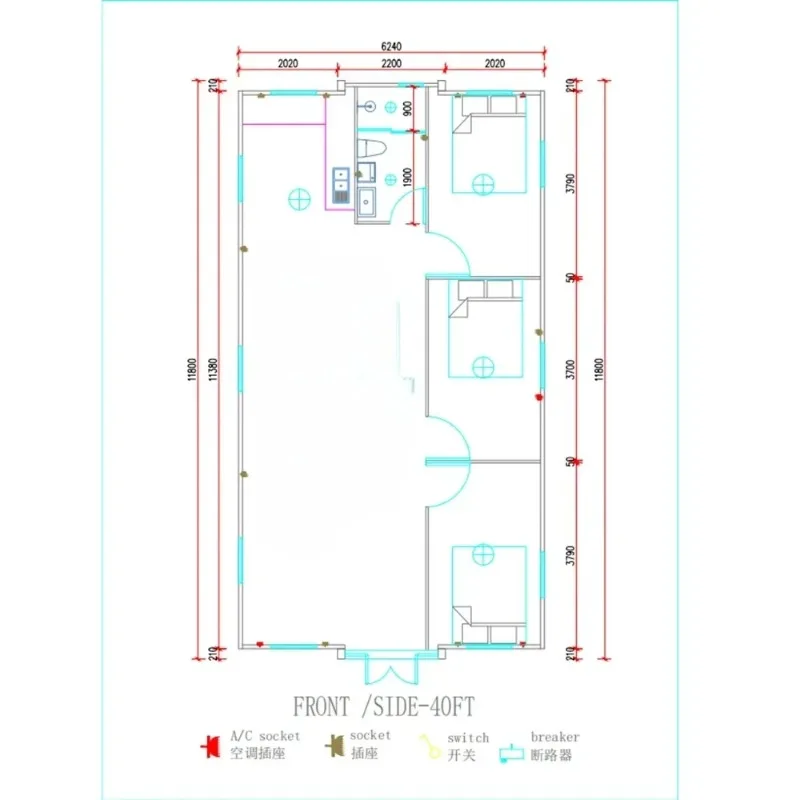
40FT EXPANDABLE CONTAINER HOUSE All configurations are customizable.
with cabinets and a sink, while the bathroom will feature a separate shower area, a bathroom cabinet, and a toilet.All
doors,windows, flooring, internal wiring, switches, sockets, and drainage pipes will be installed within the house for convenient
use.Moreover, we will provide sockets and switches that comply with the standards of your country.SIZE: External Dimensions (mm) W 6320*L 11800*H 2480
(Inches)W 249*L 465*H 98
Internal Dimensions (mm) W 6100*L 11600*H 2200
(Inches)W 243*L 215*H 88
Folding state (mm) W 2200*L 5900*H 2480
(Inches)W 87*L 232*H 98
40FT Expandable house The house covers an area of 24㎡ before folding and 75㎡ after
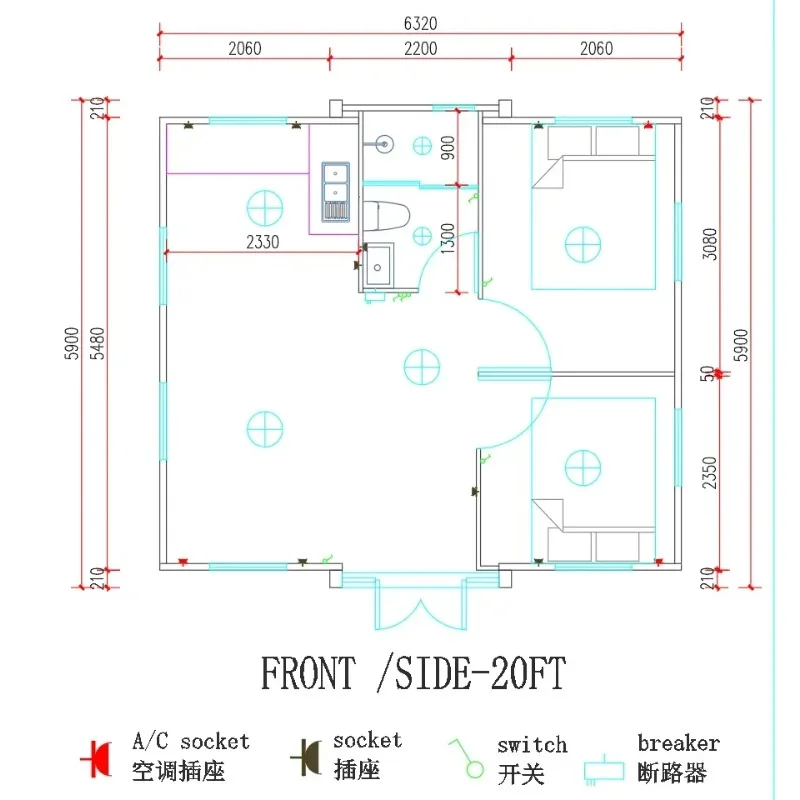
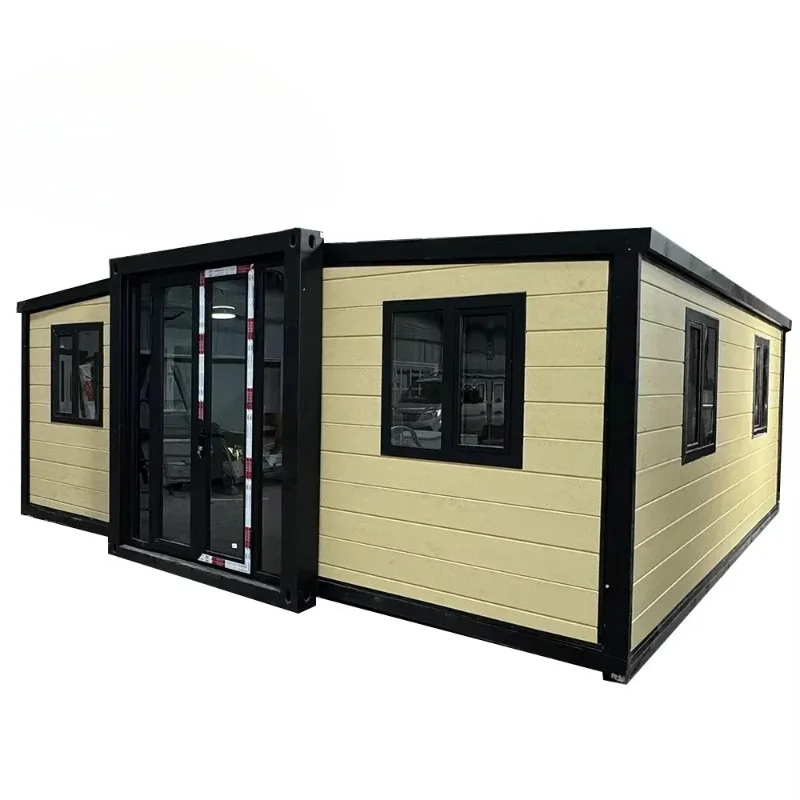
20FT EXPANDABLE CONTAINER HOUSE All configurations are customizable.
with cabinets and a sink, while the bathroom will have facilities such as a shower, a bathroom cabinet, and a toilet. All
doors,windows, flooring, internal wiring, switches, sockets, and drainage pipes will be installed within the house for convenient
use.Moreover, we will provide sockets and switches that comply with the standards of your country.SIZE:External Dimensions (mm) W 6320*L 5900*H 2480
(Inches)W 249*L 232*H 98
Internal Dimensions (mm) W 6160*L 5450*H 2240
(Inches)W 243*L 215*H 88
Folding state (mm) W 2200*L 5900*H 2480
(Inches)W 87*L 232*H 98
20FT Expandable house The house is 12㎡ before folding, and occupies an area of 37㎡ after opening